Designing disability-friendly sanitation facilities is one of the most practical ways to improve public health, dignity, and safety at the same time. In work on school toilets, clinic washrooms, and household sanitation upgrades, I have seen that poor design does not only inconvenience people with disabilities; it directly increases infection risk, caregiver burden, injury, and social exclusion. When sanitation is inaccessible, users may avoid toilets, delay urination or defecation, reduce food and water intake, or depend on unsafe alternatives. In communities adopting EcoSan systems, these failures can undermine the entire health promise of the approach. A sanitation facility can only be called successful when every intended user can reach it, enter it, use it, clean themselves, and leave safely and privately.
EcoSan, short for ecological sanitation, is a sanitation approach that treats human waste as a resource to be safely contained, processed, and reused where appropriate. Common systems include urine-diverting dry toilets, composting toilets, dehydrating vaults, and other designs that reduce water use while supporting nutrient recovery. The phrase enhancing health through EcoSan means more than preventing open defecation. It includes interrupting pathogen transmission, protecting groundwater, reducing vector breeding, supporting hand hygiene, and making sanitation sustainable in areas with water scarcity or weak sewer infrastructure. For disability-friendly sanitation, EcoSan matters because many systems can be adapted thoughtfully, but some common layouts create barriers if designers focus only on engineering efficiency and ignore human use.
Key terms shape better decisions. Accessibility means people with different physical, sensory, cognitive, and psychosocial disabilities can use the facility independently or with the level of assistance they choose. Universal design means planning spaces that work for the widest range of users without special retrofits. Usability goes beyond minimum access dimensions; it asks whether the person can actually transfer, latch a door, manage menstrual hygiene, reach water, handle assistive devices, and understand instructions. Reasonable accommodation means adding targeted features when universal design alone is not enough. In sanitation, these distinctions matter because a ramp alone does not create inclusion. Users need a complete chain of access from the pathway to the toilet pan, handwashing point, waste handling area, and lighting.
This hub article explains how to design disability-friendly sanitation facilities within EcoSan programs, why they improve health outcomes, which technical features matter most, and how to plan, build, and maintain systems that remain safe over time. It also serves as a strong foundation for more detailed articles on toilet layout, handwashing design, menstrual hygiene, school sanitation, fecal sludge handling, and inclusive maintenance planning. If you want an EcoSan project to deliver measurable health benefits, start with inclusive design rather than treating accessibility as a later add-on.
Why Inclusive EcoSan Design Improves Health Outcomes
Accessible sanitation is a health intervention, not merely a construction preference. The most immediate health benefit is consistent toilet use. When facilities are too far away, too narrow, too dark, or too difficult to operate, many users avoid them. I have seen wheelchair users choose buckets indoors because the path to the latrine was uneven and the doorway was only 650 millimeters wide. That workaround increased household contamination and exposed caregivers to waste during disposal. A better-designed EcoSan unit with a level approach, adequate turning space, and stable transfer support would have reduced exposure for everyone in the home.
Accessible facilities also reduce falls and musculoskeletal strain. Wet floors, steep ramps, squat pans without support rails, and heavy doors are common sources of injury. Older adults and people with limited balance are especially vulnerable. Falls in sanitation spaces are often underreported, yet they can lead to fractures, hospitalization, and long-term dependence. From a public health perspective, preventing one serious injury may save more than a low-cost retrofit would have cost in the first place. The health case is equally strong for caregivers, who often injure their backs while lifting users in spaces too tight for safe assistance.
There is also a direct link to infection control. If a user cannot reach soap, water, anal cleansing materials, or menstrual hygiene supplies, hand hygiene and personal cleaning suffer. Inaccessible urine-diverting systems may lead users to misuse chambers, creating cross-contamination and odor problems that attract flies. Well-designed EcoSan can break these chains by making every step intuitive and reachable. That includes handwashing points at appropriate height, tactile and visual contrast on controls, clear cleaning procedures, and safe storage for ash, cover material, or disinfectant.
Core Design Principles for Disability-Friendly Sanitation Facilities
The best designs begin with circulation. The route from home, classroom, ward, or public path to the toilet should be firm, stable, slip resistant, and at least 1200 millimeters wide where possible, with passing space on longer routes. Gradients should be gentle; a 1:12 ramp is often treated as a practical minimum benchmark, but flatter is better, especially outdoors where rain, mud, and maintenance gaps reduce safety. Landings are essential at changes in direction and at entrances. Drainage should move water away from pathways so ramps do not become algae-coated hazards.
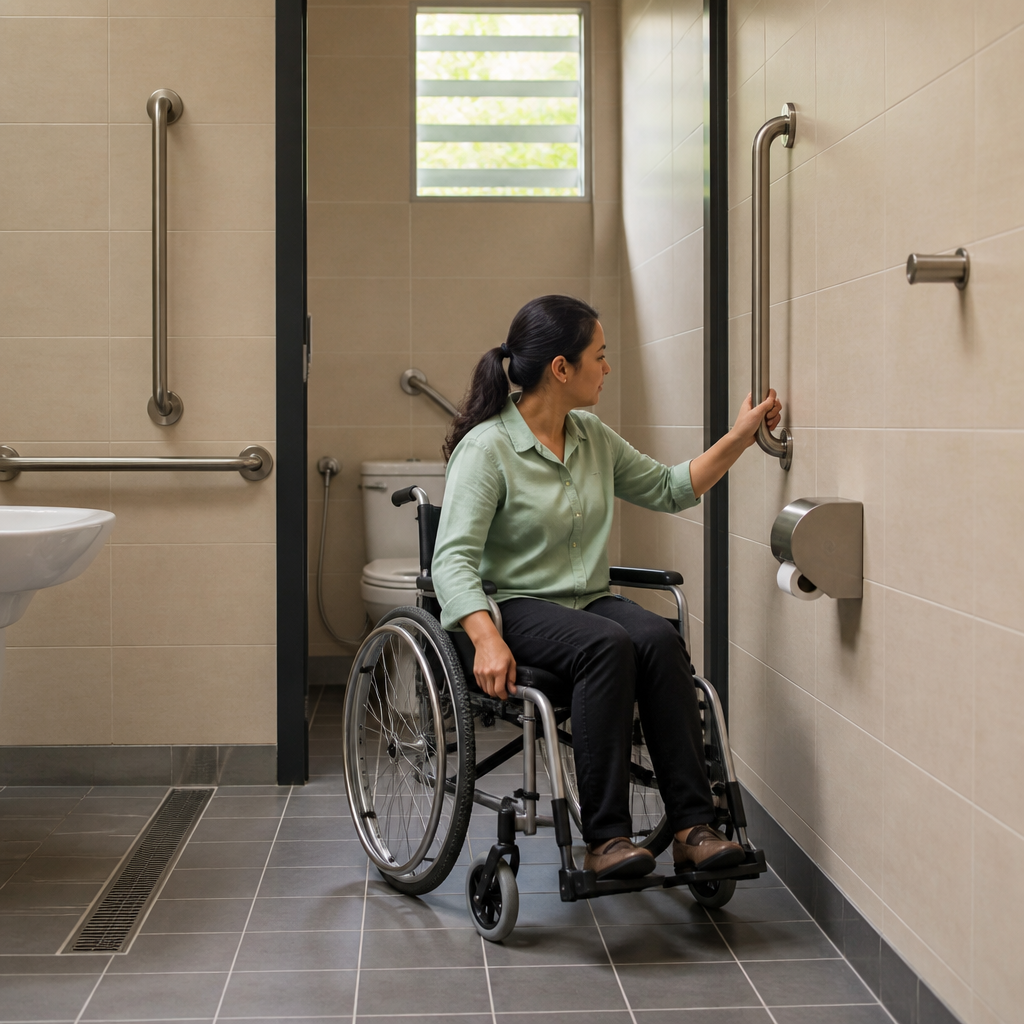
Entrance and internal space determine whether a user can operate independently. A clear door opening of about 900 millimeters supports many wheelchair users, while outward-opening doors or sliding doors help preserve interior maneuvering room. Inside, designers should plan turning space of roughly 1500 millimeters diameter where feasible. For tight sites, an angled transfer layout can still work if grab bars are placed precisely and obstacles are removed. Door hardware should be operable with a closed fist rather than requiring pinch grip. Locks must permit privacy while also allowing emergency access from outside.
Support and transfer features make the difference between nominal access and actual use. Grab bars should be firmly fixed to structural backing, not just surface-mounted to weak partitions. Toilet seat height needs to match the transfer strategy; many users do better with a raised seat around 450 to 480 millimeters high. In dry EcoSan toilets, the interface between seat, urine diversion component, and collection chamber must stay stable during transfers. Footrests, backrests, and arm supports can improve posture and reduce falls for users with limited trunk control. For sensory accessibility, add color contrast at edges, tactile wayfinding where appropriate, and even lighting without deep shadows.
| Design element | Recommended practice | Health and usability benefit |
|---|---|---|
| Pathway | Firm, slip-resistant surface with drainage and minimum practical width of 1200 mm | Reduces falls, supports wheelchairs, crutches, and caregiver assistance |
| Doorway | Clear opening near 900 mm with easy-grip handle and low threshold | Improves independent entry and decreases collision risk |
| Toilet transfer area | Turning or angled maneuvering space with correctly placed grab bars | Enables safer transfers and lowers caregiver lifting strain |
| Seat or pan height | Raised sitting surface around 450–480 mm where appropriate | Supports users with limited knee and hip mobility |
| Handwashing station | Reachable tap, soap, and basin with knee clearance or side access | Improves hand hygiene compliance and infection control |
| Lighting and contrast | Bright, even lighting with contrasting edges and signage | Helps users with low vision navigate safely |
Adapting EcoSan Technologies for Different Disabilities
Not every EcoSan technology suits every setting without modification. Urine-diverting dry toilets are efficient and water-saving, but the pedestal or pan must align with the user’s posture and transfer needs. In several retrofits I have reviewed, the urine diversion bowl projected too far forward, forcing awkward seating and increasing splash. A better approach used a stable pedestal with a shaped front section, side supports, and clear cleaning instructions. For users with reduced dexterity, the cover material container was fitted with a lightweight scoop and positioned within comfortable reach rather than on the floor behind the seat.
People with visual impairments benefit from predictable layouts. Keep the latch, handwashing station, anal cleansing materials, and disposal bins in consistent locations. Use tonal contrast between walls, floor edges, and fixtures. Simple tactile markers can indicate the position of steps, rails, or urine and feces openings in dual-use systems. For users with hearing impairments, visual signage matters more than audio cues. For people with intellectual or cognitive disabilities, the strongest design choice is simplicity: obvious door operation, uncluttered interiors, pictorial instructions, and a clear sequence from entry to use to handwashing.
Some users need assisted access, and designs should respect that reality without sacrificing dignity. In care facilities and schools, slightly larger cubicles support side-by-side assistance. Privacy screens, coat hooks, shelf space, and reliable internal locking matter because dignity strongly influences whether people will use the toilet regularly. For menstruating users with disabilities, inclusive EcoSan design must include reachable washing water where the system allows, discreet disposal or reusable product washing areas, and enough space to change clothing. Health outcomes improve when the whole sanitation routine is considered rather than only the excreta collection point.
Materials, Operations, and Maintenance That Protect Long-Term Health
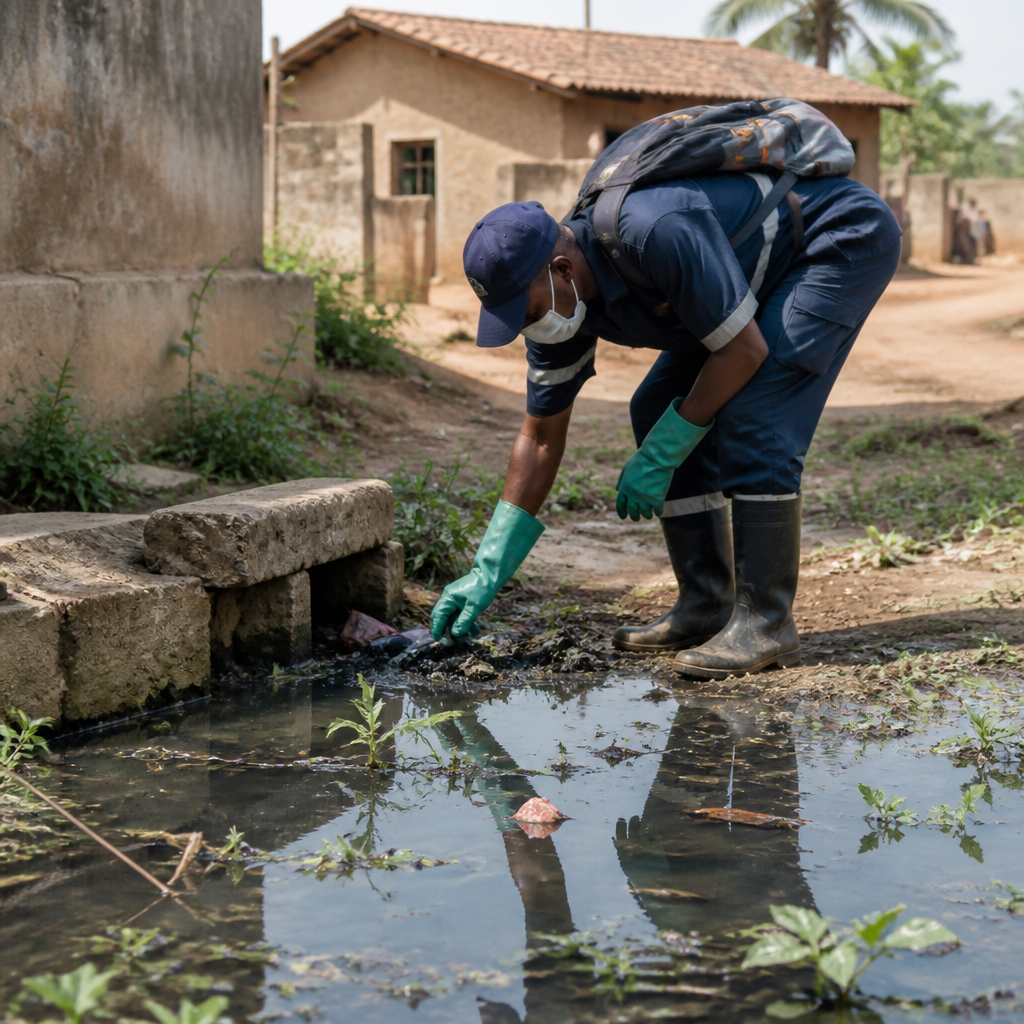
A disability-friendly sanitation facility fails quickly if maintenance is neglected. I have seen excellent accessible layouts become unusable within months because ramps cracked, rails loosened, urine pipes blocked, or handwashing taps broke and were not replaced. Material choices should match local climate, cleaning practices, and repair capacity. Floors need texture without becoming impossible to clean. Metal rails should resist corrosion or be properly coated. Doors exposed to humidity should not swell shut. In EcoSan systems, chamber access panels, vent pipes, and urine lines should be designed for inspection and cleaning without forcing workers into unsafe postures.
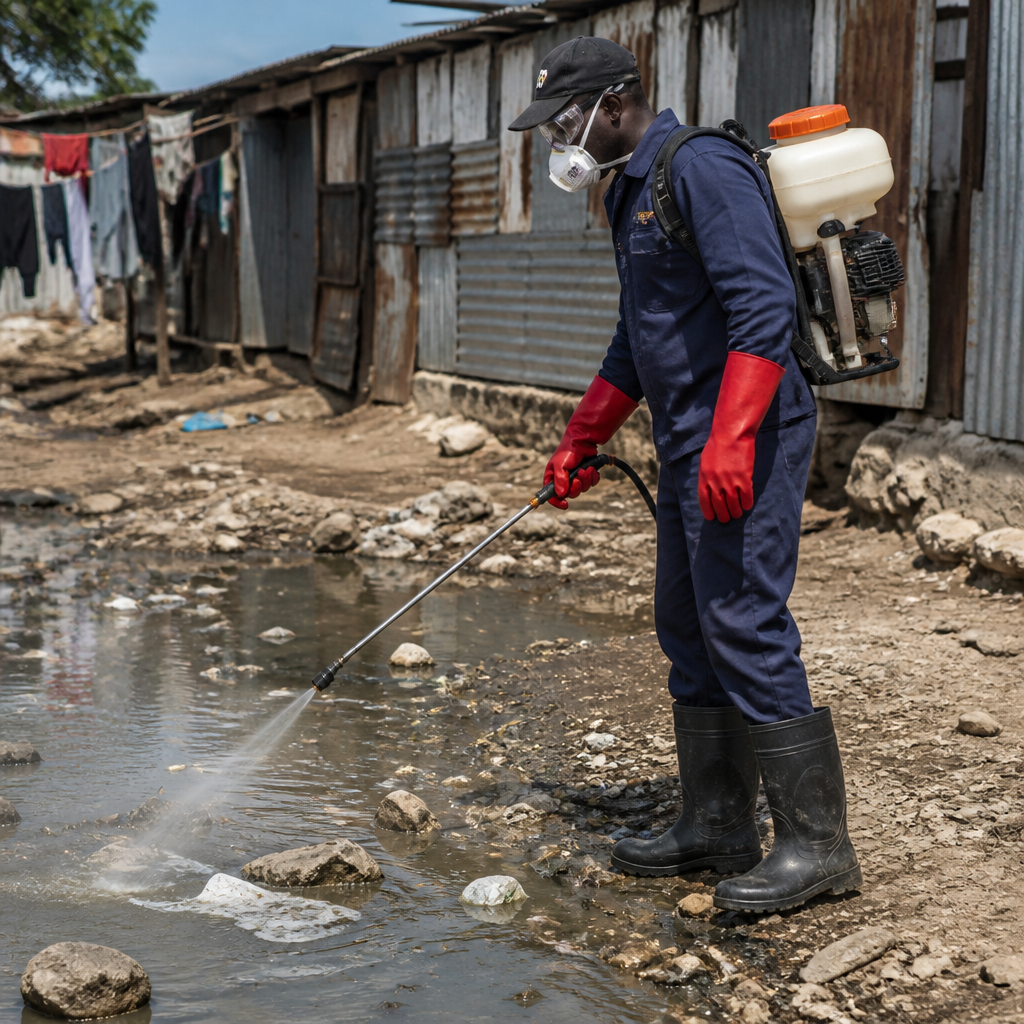
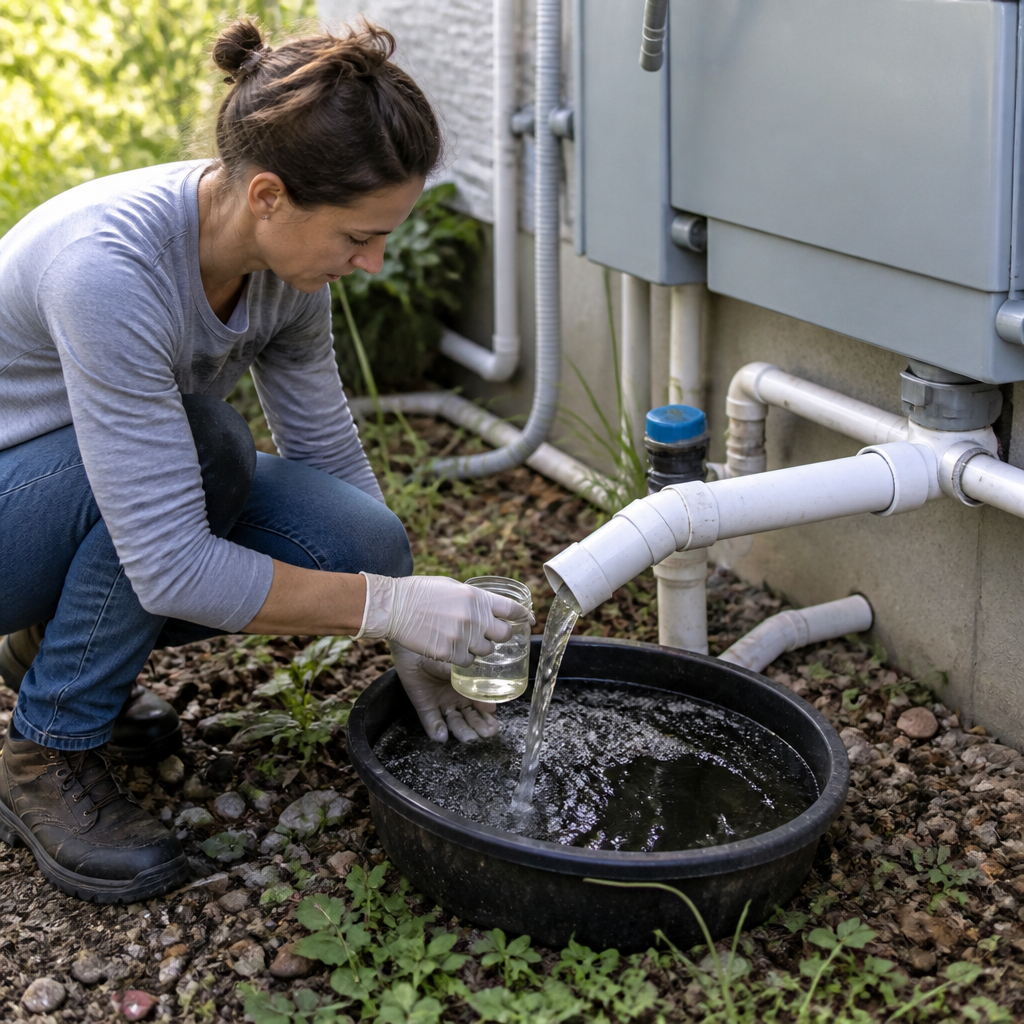
Operations protocols are especially important where waste is stored, dehydrated, composted, or reused. If containers become too heavy for safe handling, users or workers improvise, and contamination risk rises. Good design reduces manual handling by limiting lift height, adding wheels where feasible, and defining clear service routes separate from user pathways. Follow recognized sanitation safety planning principles: identify hazards, assess exposure points, and put barriers in place from toilet use through treatment and reuse. Where compost or dried sludge is applied agriculturally, the treatment standard and storage time must be based on local regulations and pathogen reduction evidence, not assumption.
Cleaning routines must also be accessible. A facility that only a fully able maintenance worker can service is not robust in low-resource settings. Choose fittings that can be wiped, brushed, and inspected easily. Keep consumables visible and stocked. Post simple instructions using words and images. Schools and public institutions should assign responsibility clearly, budget for replacement parts, and track downtime. When managers monitor functionality instead of merely counting toilets built, accessibility features are far more likely to remain in service.
Planning, Community Engagement, and Compliance
The most reliable way to get disability-friendly sanitation right is to involve users from the start. Consultation should include people with mobility, visual, hearing, intellectual, and age-related impairments, plus caregivers and maintenance staff. A paper checklist never reveals everything. During walkthroughs, users point out issues designers miss, such as the difficulty of turning onto a ramp from a narrow path, the fear caused by poor lighting, or the inability to manage clothing while balancing. In one community EcoSan project, relocating the handwashing station by less than a meter eliminated a repeated collision point for crutch users and improved soap use immediately.
Compliance with accessibility and sanitation standards should be treated as a baseline, not a ceiling. Depending on location, useful references include national building codes, school WASH standards, health facility accessibility guidance, ISO-related accessibility principles, and sanitation safety planning methods promoted by international public health agencies. The exact dimension may vary by country, but the design logic does not: safe approach, usable entry, stable transfer, reachable hygiene features, and maintainable waste management. Documentation should include drawings, maintenance procedures, and post-construction checks with actual users, not just contractor signoff.
For organizations building a hub of Health and Safety resources around enhancing health through EcoSan, this article anchors the key message: ecological sanitation succeeds when human-centered accessibility is built into every decision. The benefit is measurable—higher toilet use, better hygiene, fewer injuries, safer caregiving, and stronger acceptance of waste treatment and reuse practices. Review your current facilities, audit the user journey from path to handwashing, and prioritize the barriers that most directly affect health. Then use that evidence to guide your next upgrade, new build, or policy standard.
Frequently Asked Questions
Why is disability-friendly sanitation design so important?
Disability-friendly sanitation design matters because it affects far more than convenience. When toilets, washrooms, and bathing spaces are inaccessible, people may avoid using them altogether, delay urination or defecation, reduce food and fluid intake, or rely heavily on caregivers for basic daily needs. Those coping strategies can lead to urinary tract infections, constipation, dehydration, skin problems, falls, and a higher risk of fecal-oral disease transmission. In schools, inaccessible toilets can reduce attendance and concentration. In clinics, they can undermine infection prevention and patient dignity. At home, they can increase caregiver burden and limit independence for older adults and people with physical, sensory, or cognitive disabilities.
Good sanitation design also supports safety, privacy, and social inclusion. A well-designed facility allows users to enter, move, transfer, clean themselves, wash their hands, and exit without unnecessary assistance or danger. That reduces the likelihood of slips, collisions, and unsafe improvisation. Just as importantly, it helps people participate more fully in family life, education, work, and community activities. In practice, disability-friendly sanitation is not a niche feature. It is a core public health and human dignity issue that benefits a wide range of users, including children, pregnant women, people recovering from illness or injury, and anyone with temporary mobility challenges.
What are the most important features of an accessible toilet or washroom?
The most important features are the ones that allow a person to use the facility safely, independently, and with dignity. Access starts with the route to the toilet. Paths should be level or gently sloped, firm, wide enough for mobility devices, and free from obstacles. The entrance should have a doorway wide enough for wheelchair users and people using crutches or walkers, and the threshold should be as low as possible to avoid tripping or blocking wheel movement. Inside, there needs to be enough turning and maneuvering space, especially beside and in front of the toilet, so a user can approach, position themselves, and transfer safely.
Supportive fixtures are equally important. Handrails or grab bars should be stable, correctly positioned, and easy to grip. The toilet seat height should make transfers easier rather than forcing users to squat too low or climb too high. Floors should be slip-resistant and easy to clean, and drainage should prevent standing water. Locks, taps, soap dispensers, flush controls, and door handles should be reachable and operable with limited hand strength or dexterity. Good lighting and clear contrast between walls, floors, doors, and fixtures help users with low vision. Ventilation, privacy, and reliable water access are also essential because a technically accessible toilet that is dirty, dark, or unusable in practice will still exclude people.
How can sanitation facilities be designed for people with different types of disabilities?
Effective design recognizes that disability is not one-size-fits-all. For people with mobility impairments, the priorities often include step-free access, enough interior space, sturdy handrails, appropriate toilet height, and a layout that supports safe transfers. For wheelchair users, door width, turning radius, transfer space, and reachable controls are fundamental. For people with limited balance or strength, even short distances, uneven floors, or poorly placed supports can make a toilet dangerous to use.
For people with visual impairments, clear circulation routes, good lighting, tactile cues, and strong color contrast between key elements can improve orientation and safety. For users with hearing impairments, visual signage and clear sightlines can be more important than audio instructions. For people with intellectual, developmental, or cognitive disabilities, simple layouts, intuitive fixtures, clear symbols, and consistent design reduce confusion and anxiety. Some users may also benefit from extra space for an assistant or caregiver. In menstruation and hygiene management, facilities should support privacy, disposal, washing, and easy-to-understand use. The best approach is inclusive design: create spaces that accommodate the widest range of users from the beginning, rather than trying to retrofit after exclusion has already occurred.
What common mistakes make sanitation facilities inaccessible or unsafe?
One of the most common mistakes is assuming that adding a handrail alone makes a toilet accessible. In reality, accessibility depends on the entire user journey: getting to the facility, entering it, moving inside it, using the toilet, washing hands, and leaving safely. A toilet may have grab bars but still be unusable if there are steps at the entrance, a narrow door, a slippery floor, poor drainage, or not enough room to turn or transfer. Another frequent problem is poor placement of fixtures. If the toilet is too close to a wall, the tap is out of reach, the lock requires strong finger grip, or the soap is mounted too high, users still face major barriers.
Other mistakes include weak or badly installed supports, floors that remain wet, inadequate lighting, lack of privacy, and inaccessible routes during rain or at night. Designers also sometimes overlook maintenance and usability. Broken locks, missing water, clogged drains, and loose rails quickly turn a well-intentioned facility into an unsafe one. A major planning error is failing to consult users with disabilities and caregivers during design and testing. Without real user input, facilities often reflect assumptions rather than actual needs. Inaccessible sanitation is rarely caused by a single flaw; it usually results from many small design and management choices that together make everyday use difficult, risky, or humiliating.
How can schools, clinics, and households improve sanitation facilities without starting from scratch?
Many meaningful improvements can be made through practical upgrades rather than full reconstruction. The first step is to assess how the facility is used by people with different abilities. Look at the path to the toilet, the doorway, internal space, floor surface, lighting, handwashing point, privacy, and cleaning arrangements. In many cases, relatively modest changes can make a substantial difference. These may include adding or reinforcing grab bars, widening a doorway, reducing a raised threshold, improving drainage, installing a raised seat or stable commode support, improving lighting, relocating soap and taps to reachable heights, or creating a firmer and safer path from the home, classroom, or clinic ward to the toilet.
For schools and clinics, it is especially important to think beyond the cubicle itself. Facilities should be close enough to classrooms or service areas to reduce travel difficulty, and they should include handwashing and menstrual hygiene features that users can access independently. At household level, changes should reflect the user’s body size, strength, movement patterns, and caregiving situation. Low-cost adaptations can be highly effective when they are tailored correctly. The most successful upgrades usually come from involving the user, family members, caregivers, builders, and health or WASH professionals in the same conversation. That ensures the final design is not only technically improved, but genuinely usable, maintainable, and dignified in daily life.